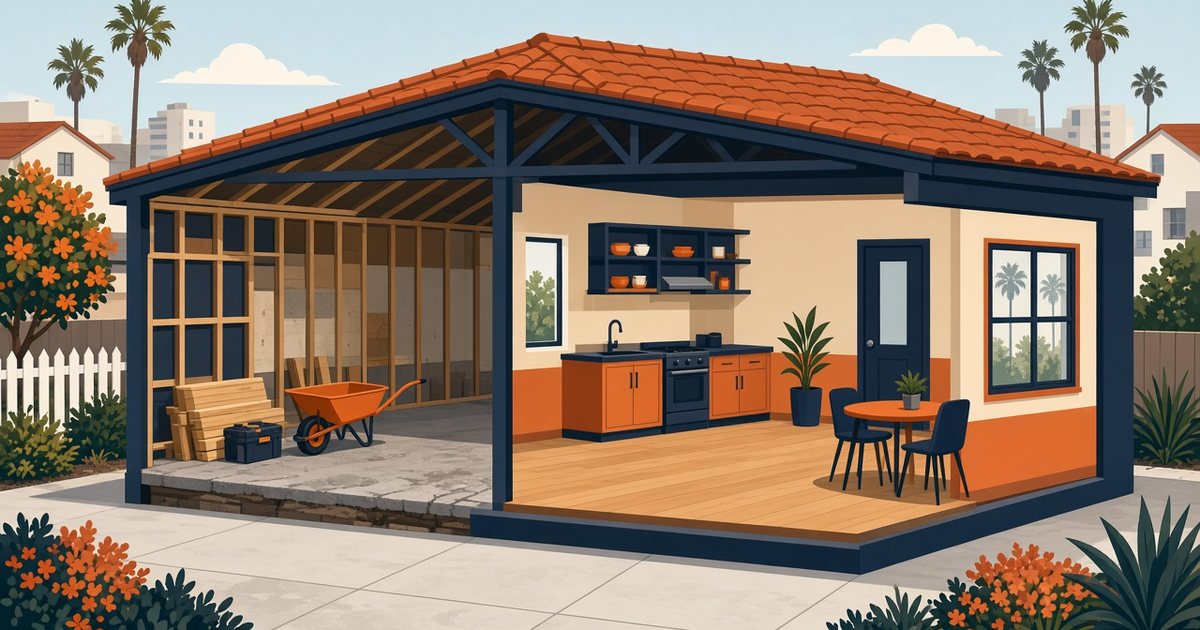
For a lot of LA homeowners, the detached garage out back is the quickest way to add a legal unit. The structure, slab and roof are already there, and state ADU law makes the conversion hard for a city to block. But "it's already built" leads to the most common budgeting mistake: assuming a conversion is just paint and drywall. Usually it isn't.
This guide covers the steps, the permit, and the things that actually move the price. We won't quote a per-square-foot figure. Conversion costs swing widely with the condition of the existing building, and a number from someone else's garage can mislead you more than help. The way to get a real number is a defined scope and multiple bids.
Is a garage conversion an ADU?
In the City of LA, converting a garage into a dwelling unit is permitted as an ADU (or a junior ADU, if it's within the house and under 500 square feet). That matters, because ADU rules under California Government Code §§66310 to 66342 give you real protections:
- No replacement parking. A city can't require you to replace parking spaces lost when a garage is converted into an ADU.
- Existing setbacks are okay. Converting an existing legal structure doesn't require it to meet current setbacks, though fire separation rules still apply near property lines.
- Ministerial review. A complete application must be approved or denied within 60 days.
The HCD ADU Handbook summarizes these rules. Check your parcel in ZIMAS for overlays such as HPOZs or hillside designations that add requirements.
Step 1: Find out what you're really working with
Before design, have someone assess the existing garage:
- Is it permitted? An unpermitted garage, or one with unpermitted additions, may need to be legalized or partly rebuilt.
- The slab. Garage slabs often have no vapor barrier, may slope toward the door, and may lack footings that meet current code for the new loads. Some conversions add a new raised floor over the slab, and some replace the slab.
- Framing and roof. Older garages often have undersized rafters, no shear walls, and roofs near the end of their life.
- Distance to property lines. Walls close to a property line may need fire-rated construction and have limits on window openings.
Those four items explain most of the difference between a cheap conversion and an expensive one.
Step 2: Design and plans
You'll need a site plan, a floor plan, elevations, structural details for any changes (including the infill wall where the garage door was), Title 24 energy compliance, and plumbing, electrical and mechanical layouts. A designer who does many LA conversions will know LADBS's expectations and save you a correction cycle.
Step 3: Permit with LADBS
Submit through LADBS plan check. Expect routing for the sewer connection (LA Sanitation) and possibly LADWP for electrical service. If the garage is far from the house, the sewer and power runs can be big line items: trenching, the new lateral or connection, and possibly an upgraded main service panel.
What drives the cost
Instead of a number, here's the list of things that make bids go up or down:
- Plumbing distance and sewer depth. A bathroom and kitchen need drain lines that slope to the sewer. A long run, or a garage lower than the main line, means more trenching or a pump. Get a plumber to look early.
- Electrical service. A new unit with a heat pump, a range and a water heater can exceed the capacity of an older 100-amp service. An electrician can do a load calculation.
- The slab and the floor system. Reuse, add a raised floor, or replace the slab.
- The structure. New shear walls, headers, a roof replacement (roofing) and the infill wall at the old door.
- Windows and egress. Sleeping rooms need emergency escape openings, and new openings near property lines have limits.
- Energy compliance. Insulating walls and ceilings, plus a heat pump or mini-split HVAC system.
- Finish level. Cabinets, tile, flooring (flooring), fixtures and paint. This is the part you control most.
Step 4: Build and inspect
Typical LADBS inspections include foundation or slab work if any, framing, rough plumbing, electrical and mechanical, insulation, drywall, and final. After the final passes, you get a Certificate of Occupancy and the unit can be lived in or rented.
Common mistakes to avoid
- Skipping the assessment. A slab or framing surprise after demo costs far more than finding it first.
- Comparing bids with different scopes. One bid includes the sewer lateral and panel upgrade and another doesn't. Write a single scope list and have everyone bid on it. Our guide to reading and comparing construction bids helps.
- Unlicensed help. In California, work over $1,000 in combined labor and materials requires a CSLB-licensed contractor. Check the license yourself; see our CSLB license check guide.
- Big down payments. For home improvement contracts, California law caps the down payment at 10% of the contract price or $1,000, whichever is less (Business and Professions Code §7159).
Getting real numbers
The best way to price your conversion is to put the same written scope in front of several licensed contractors. On Bidroom you can post your project as a whole job for a general contractor or split it by trade, and compare bids side by side. Contractors can find open conversion and ADU work on the LA jobs board.
For more on converting basements and garages in general, see our garage and basement conversion guide.
General information, not legal or engineering advice. Confirm requirements for your property with LADBS.
What Would Your Project Cost?
Get an instant cost range for your ZIP code and see licensed contractors near you. Free, no signup required.
Get My Free EstimateGet contractor pricing for your area
Enter your email and we'll send you cost data and licensed contractor matches near you.